


WHAT WE DO
Subdivision Development Services
SUBDIVISION DEVELOPMENT
Experience
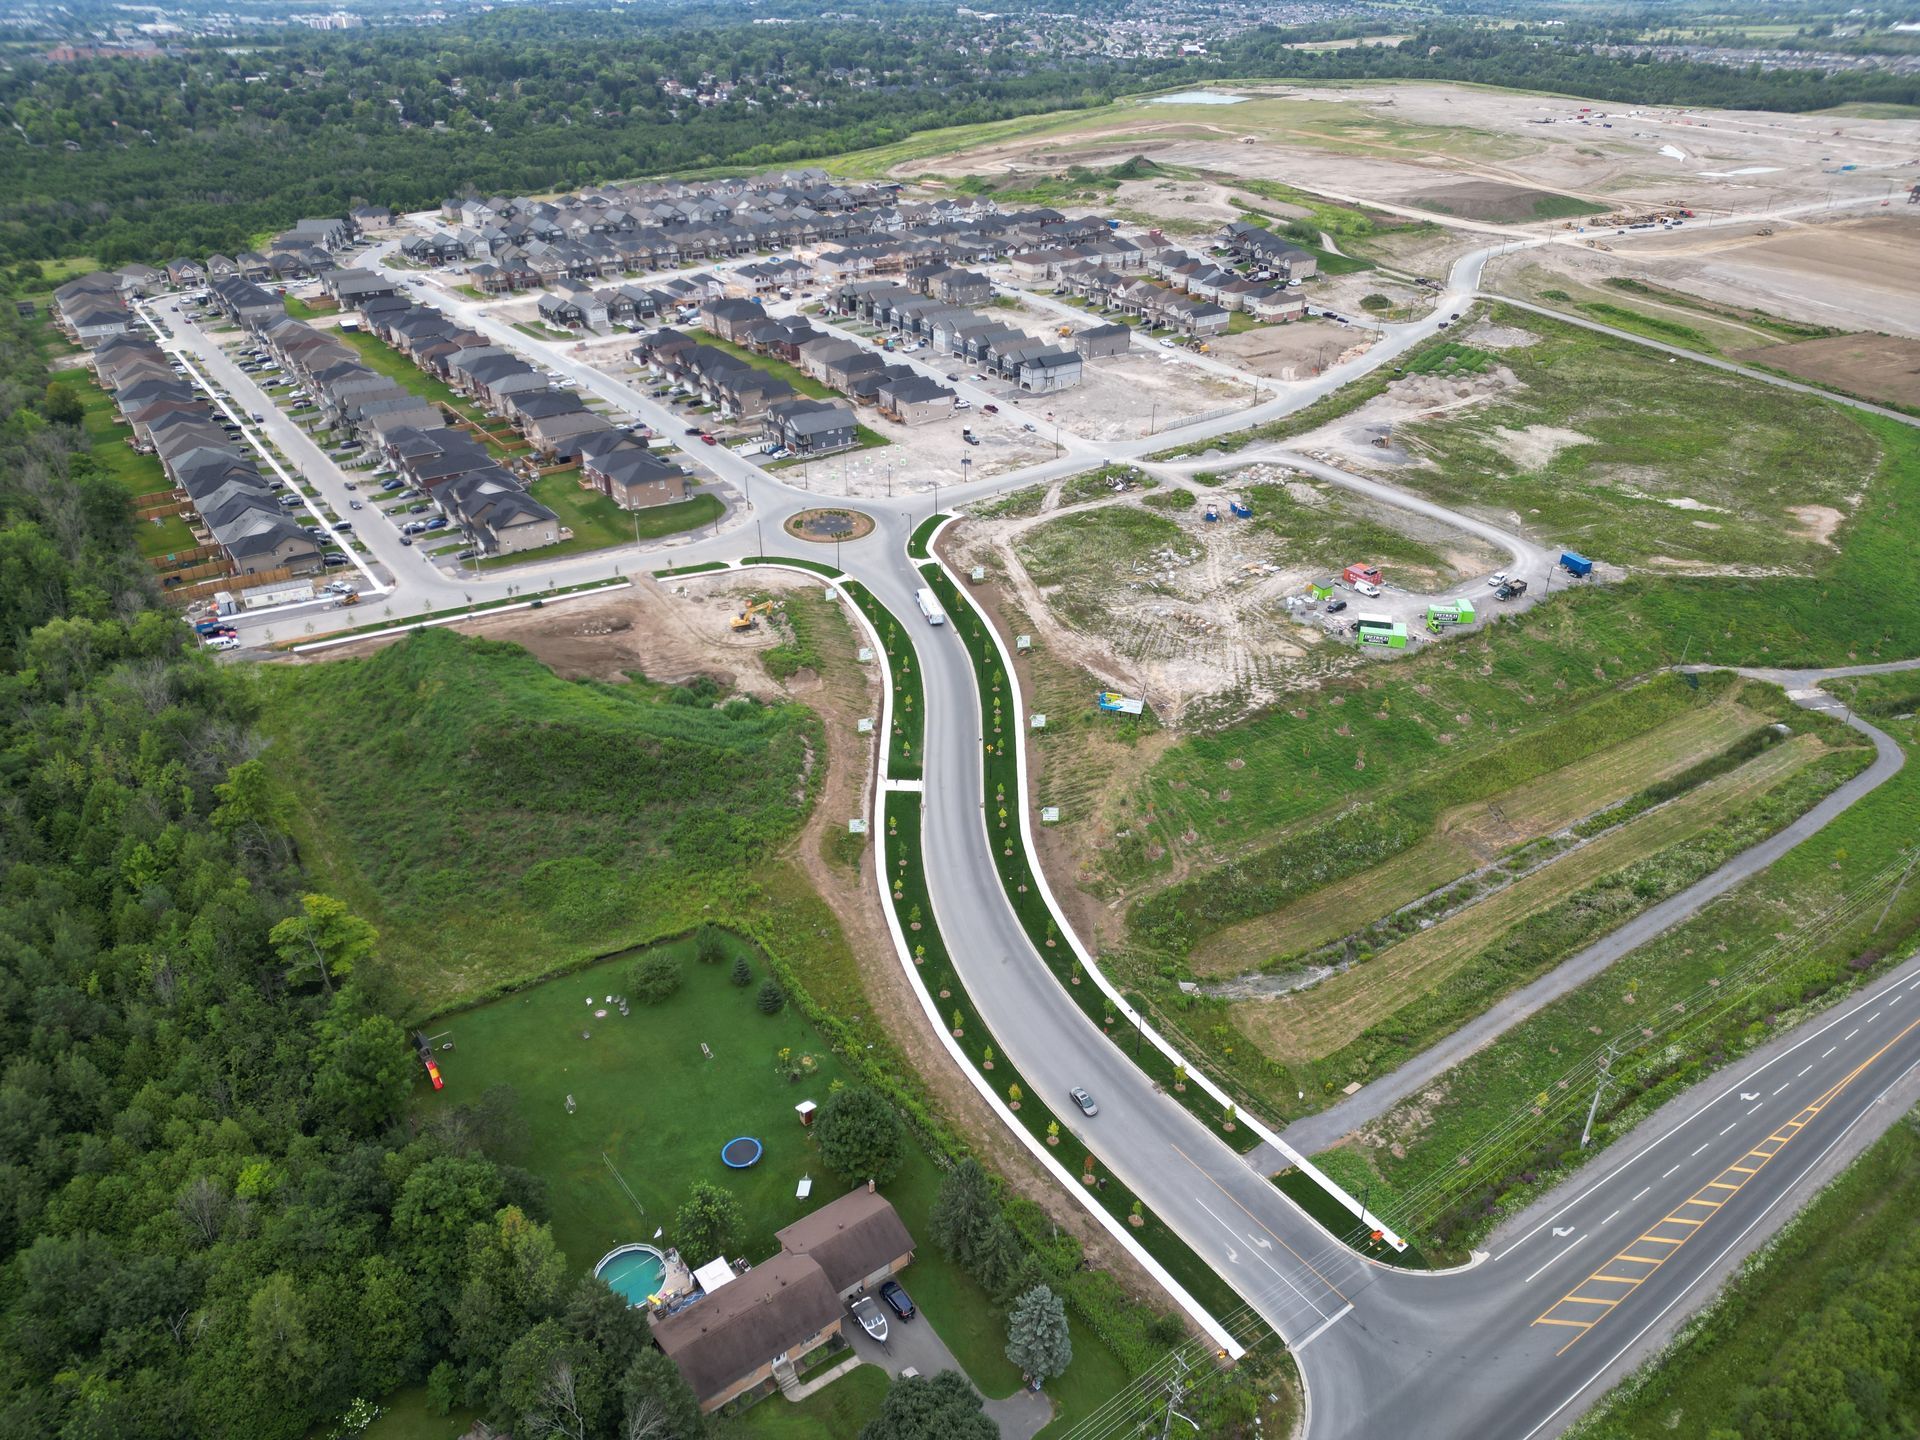
Subdivision Development requires a balance of design, infrastructure, and community. We provide end-to-end services, from concept plans to construction drawings and approvals. Clients benefit from a streamlined, informed process that transforms raw land into thriving neighbourhoods, all while meeting complex regulatory standards.
Plan your subdivision from concept to detailed design
D.G. Biddle & Associates helps developers and landowners plan residential subdivisions from our Oshawa and Peterborough offices. At the concept stage, we help you evaluate how the proposed lot layout can work with municipal servicing and stormwater requirements. As the draft plan progresses, we coordinate supporting studies and prepare detailed engineering drawings for municipal review.
For an initial discussion, share the property address and municipality, your proposed lot count if known, and any concept plan or municipal comments you already have.
Services
- Preparation of subdivision concept plans and draft plans in conformity with local secondary plans or proposed achievements
- Preparation of preliminary stormwater management and functional servicing reports
- Low impact development design
- Coordination of all consultants, studies and applications throughout the draft plan approval process
- Preparation of preliminary budgets for clients
- Preparation of detailed engineering design plans for municipal approvals
- Coordination and review of municipal development Agreements
- Preparation and administration of cost sharing agreements between developments
- Review and approval of site grading plans for permit
- Assist homebuilders with minor variances and grading issues